Architecture of Ancient Rome
Roman architecture is the building culture of Rome and its provinces from the early Republic to Late Antiquity. It included not only temples and triumphal arches but streets, bridges, aqueducts, markets, basilicas, baths, theatres, apartment buildings, villas, warehouses and tombs. Its distinctiveness lay not in one fixed "Roman style" but in the combination of Italic and Greek forms with new materials, engineering practices and the organisation of large public spaces.
Surviving buildings are spread across the former empire and belong to different periods. The Pantheon, a Pompeian street, an aqueduct in Gaul and a provincial temple should not be treated as versions of a single template. Architecture changed with political institutions, economy, religion and local building traditions.
 Tumulus tombs in the Banditaccia necropolis at Cerveteri, 6th-5th centuries BCE. Etruscan funerary architecture helps place later Roman building within earlier Italic traditions.
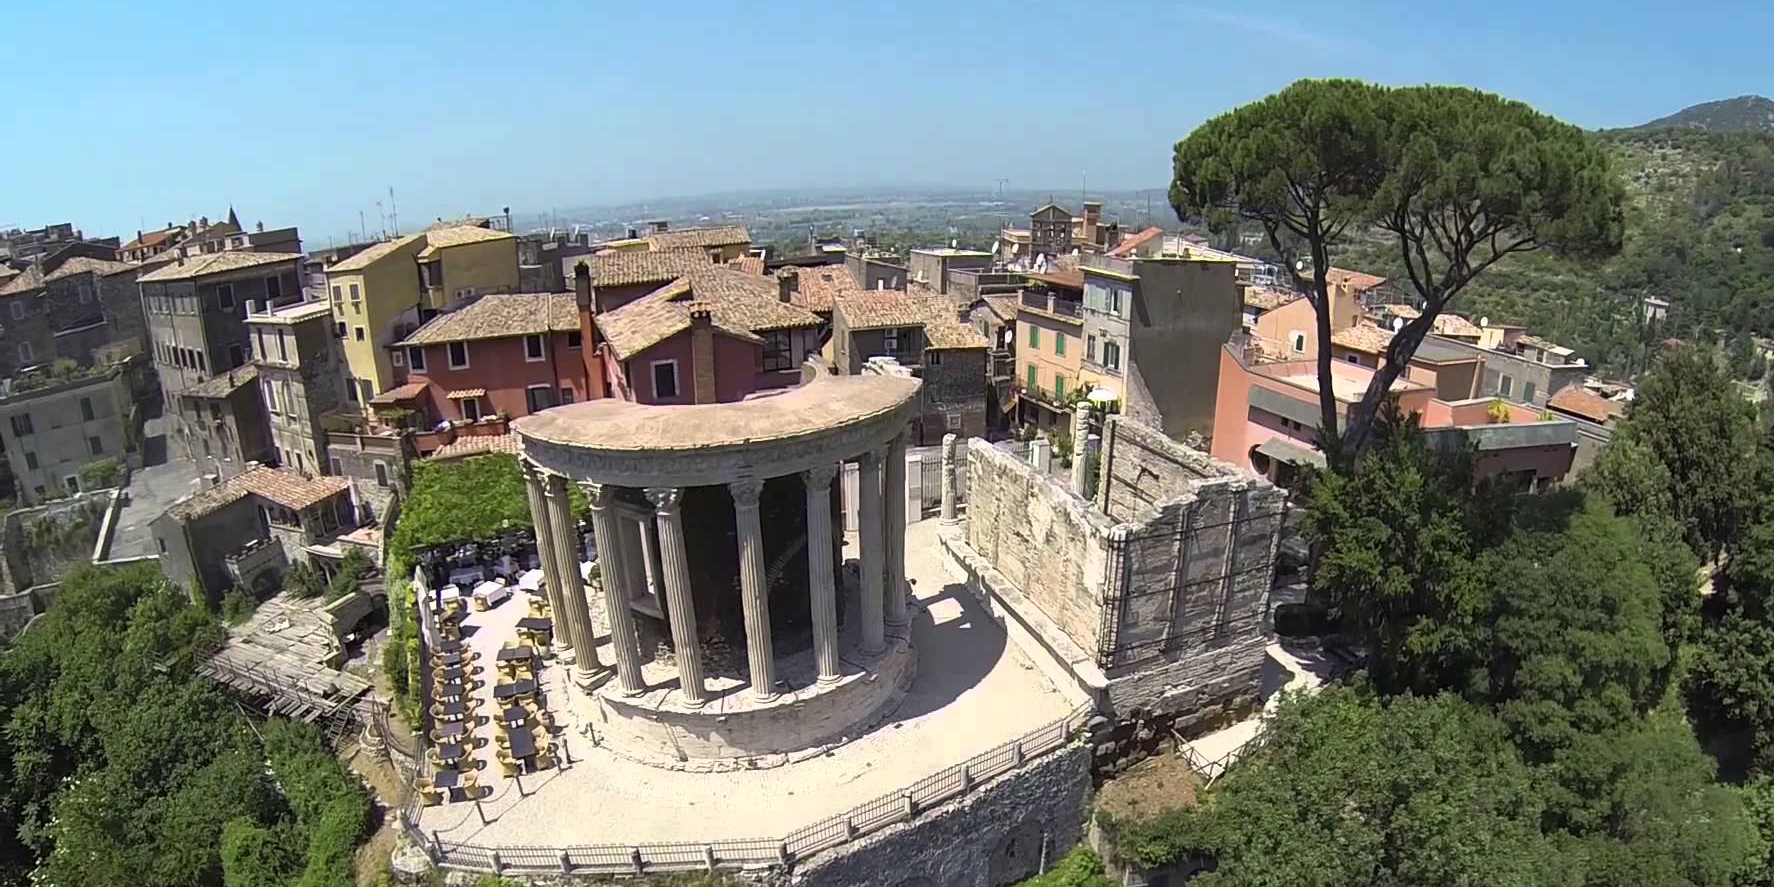 The so-called Temple of Vesta at Tivoli, late Republic, 1st century BCE. Its circular cella, Corinthian colonnade and high podium combine the Greek tholos form with Italic frontality.
Origins and Development of Roman Architecture
Roman builders worked within a wider Mediterranean tradition. From Etruscan and other Italic centres early Rome inherited skills in stone construction, drainage, fortification and the frontal temple: high podium, deep porch and a principal approach from one side. Greek architecture supplied the orders and the forms of the peripteral temple, theatre, stoa and gymnasium, while Hellenistic cities offered models for terraces, axial ensembles and managed vistas. Romans did not merely copy these solutions but adapted them to different topographies, rituals and systems of urban government.
In the late Republic concrete substructures made it possible to build on steep slopes and connect terraces with ramps and vaulted galleries. Under Augustus and his successors marble display, monumental forums and new public complexes made architecture a language of imperial power. In the 2nd and 3rd centuries large baths, basilicas, palaces and vaulted halls reached an enormous scale. Late Antiquity was not simply a period of decline: older buildings were adapted, palace and Christian complexes appeared, and materials and functions were redistributed.
 Sanctuary of Fortuna Primigenia at Praeneste, modern Palestrina, late 2nd-early 1st century BCE. Terraces, stairs, ramps and vaulted substructures organise movement up the hillside.
Materials and Building Techniques
Roman buildings were made from local materials. Tufa, travertine, brick and volcanic sand were common in Latium; limestone, sandstone, granite, basalt, timber and other resources were used across the provinces. Marble could be structural stone, but it often formed a veneer over a concrete or brick core. Bare brick visible today was therefore frequently not an original facade but the support for lost plaster, paint or stone slabs.
Opus caementicium consisted of lime mortar with stone or ceramic aggregate. Where suitable volcanic materials were available, mortar acquired hydraulic properties and could work in wet conditions. Concrete cores received different facings: irregular stonework, the diamond pattern of opus reticulatum, or brick facing known as opus testaceum. These terms are useful for description, but dating a building from one wall face alone is risky: a technique could be repaired, combined with another or used in a province longer than at Rome.
The arch was not a Roman invention, but Roman engineers applied it systematically in bridges, aqueducts, gates and substructures. An aqueduct's accuracy depended not only on spectacular arcades: much of its channel might run underground at a slight and carefully maintained gradient. Mortars and masonry are treated in Roman Concrete, while water supply is discussed in Roman Aqueducts.
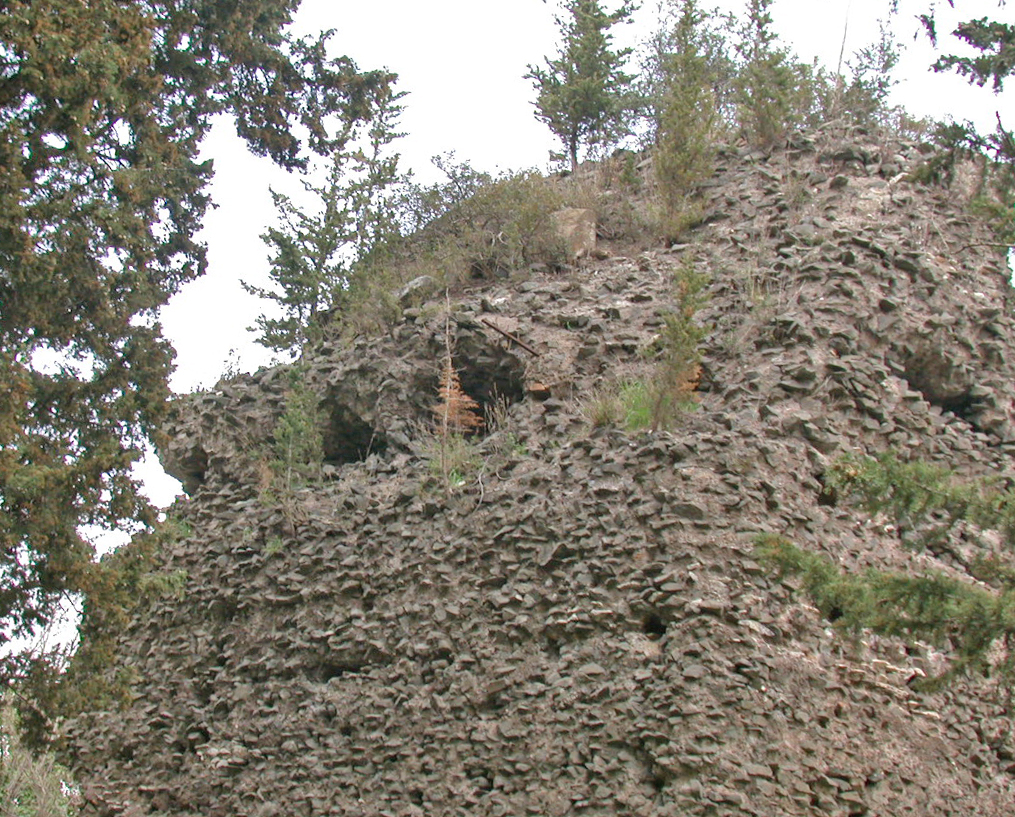 Exposed opus caementicium core in a tomb on the Appian Way. Stone aggregate was bound with lime mortar, while the surface was normally covered by a facing.
 Pont du Gard, arcade of the Nimes aqueduct in southern Gaul, mid-1st century CE. Three tiers of stone arches carried the water channel across the Gardon valley.
Arches, Vaults, Domes and the Architectural Orders
A round arch transfers load through wedge-shaped voussoirs to its supports; extended in depth, it becomes a barrel vault. Two intersecting vaults form a groin vault, while rotating an arch around an axis produces a dome. Concrete allowed curved shells to be cast on timber centring, but required thick supports, relieving arches and a carefully planned building sequence. In the Pantheon the dome becomes lighter towards the top through changes in thickness and aggregate, while coffers and oculus act as both structural and visual elements.
Doric, Ionic and Corinthian orders did not disappear with concrete. Columns and entablatures might remain structural, frame a porch or become a rhythm of engaged columns across a concrete facade. The Temple of Portunus shows a Republican combination of the Ionic order with a high podium and frontal stair. On multi-storey theatre and amphitheatre facades, the orders organised a vast wall and helped viewers read its scale.
The central achievement of Roman engineering lay not in inventing every individual element but in making them work together. Arch, vault, concrete core, brick facing, stair and corridor became a system for moving people, water, light and structural loads.
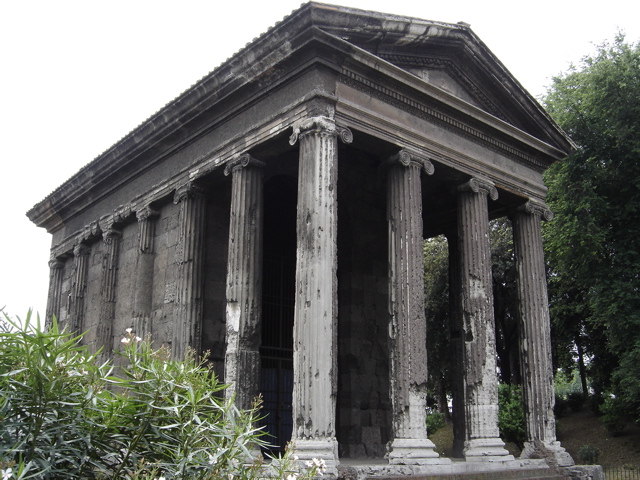 Temple of Portunus in the Forum Boarium at Rome, late 2nd-early 1st century BCE. The building combines a high podium and frontal stair with the Ionic order and a pseudoperipteral plan.
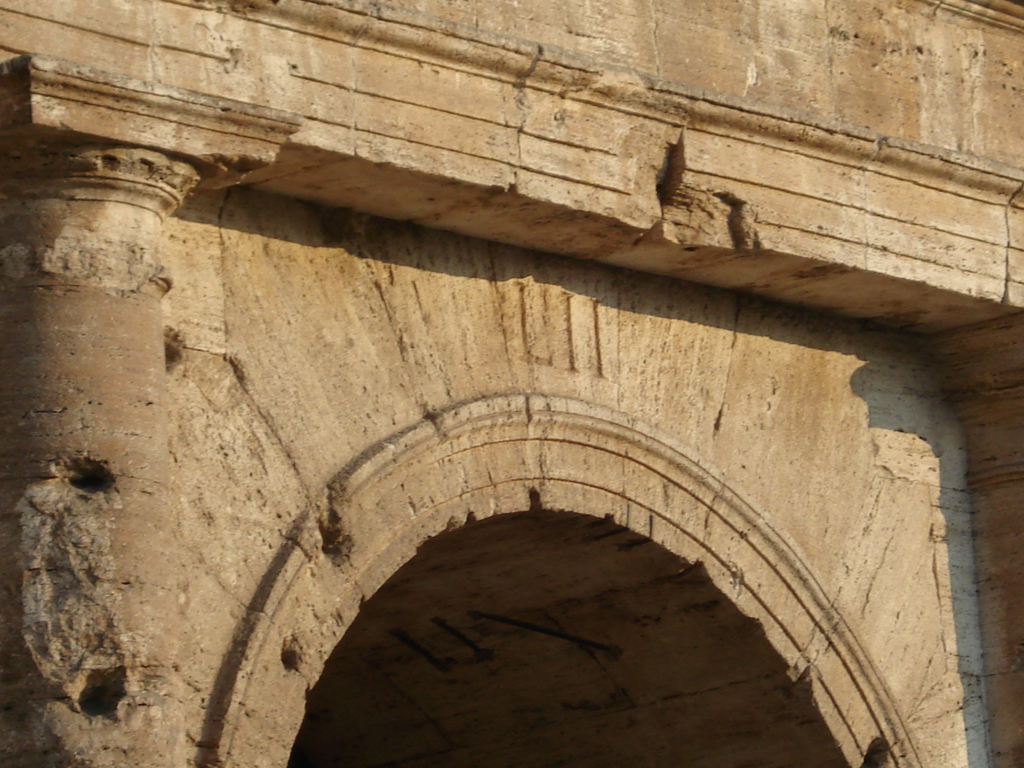 Number LII above an entrance of the Colosseum in Rome. Numbered arches and passageways directed spectators to sectors of the amphitheatre; travertine, late 1st century CE. Photo by WarpFlyght, Wikimedia Commons, CC BY-SA 3.0.
City, Streets and Public Space
A Roman city did not always follow a regular grid. Older centres such as Rome grew over centuries, adapting to hills, valleys, sacred plots and earlier roads. Colonies and some provincial cities more often had regular blocks, but cardo and decumanus were not a mechanical rule for every settlement. A forum formed a node of temples, basilicas, curia, markets, monuments and places of public speech; its appearance changed after fires, political reforms and new dedications.
A street included paving, sidewalks, drains, fountains, porticoes, shop fronts and house entrances. Aqueducts brought water, but distribution depended on tanks, lead or ceramic pipes, public fountains and continuous maintenance. Sewers, bridges, roads and harbours belonged to the same urban system. The archaeology of Pompeii, Herculaneum and Ostia shows particularly clearly how housing, commerce, cult and entertainment stood side by side.
Paving, junctions and facades are treated in Roman Streets, while the political topography of the capital is discussed in The Roman Forum.
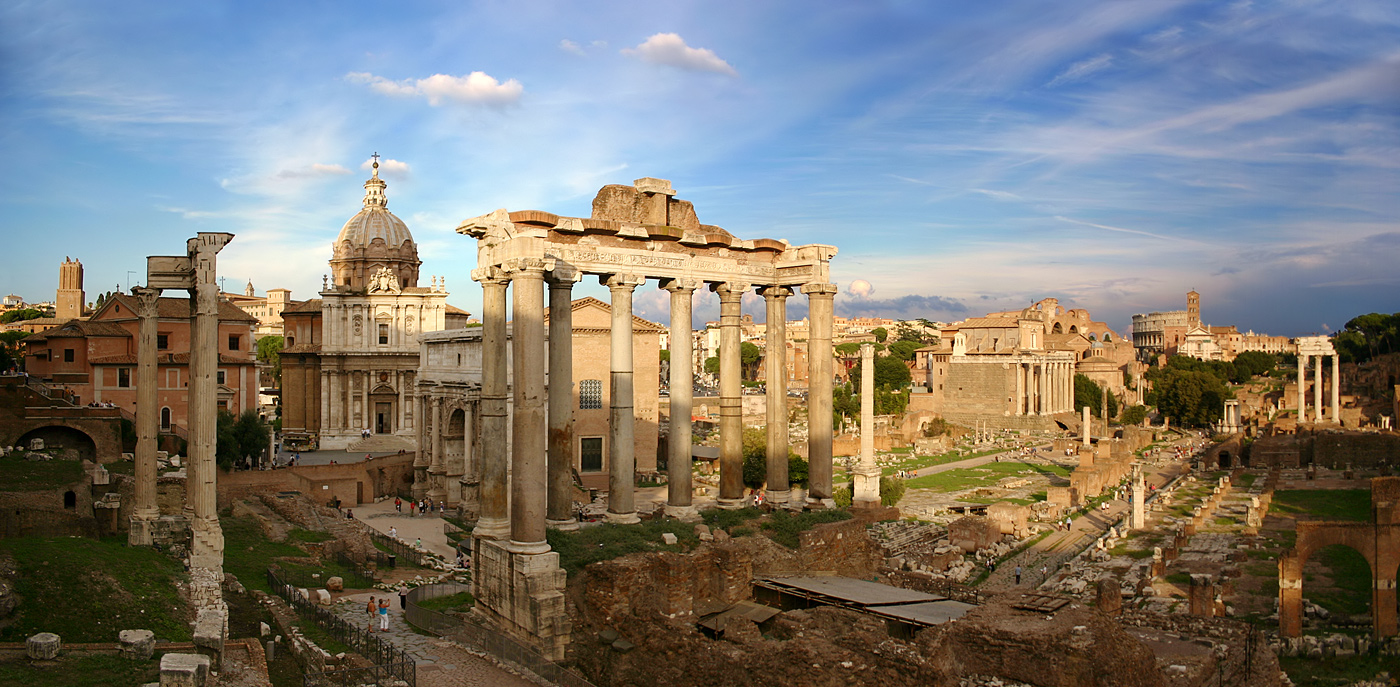 Roman Forum, modern view. Temples, basilicas, curia, rostra, arches and roads formed not a single design but a layered centre rebuilt over centuries.
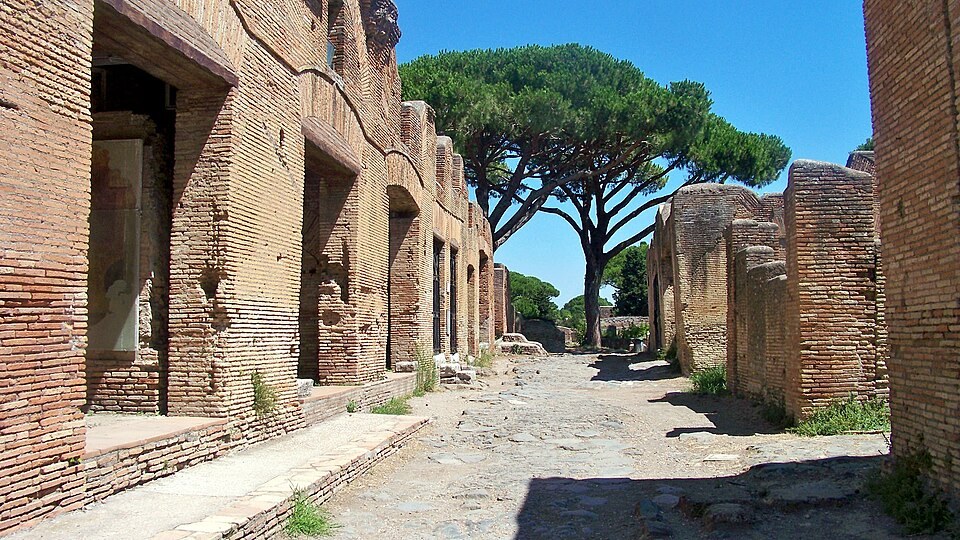 Street and residential buildings at Ostia Antica. Brick-faced concrete insulae, shops and passages show the dense fabric of the port city in the 2nd-3rd centuries CE. Photo by Carole Raddato, Wikimedia Commons, CC BY 2.0.
Principal Building Types
A Roman temple was the house of a deity and a visible sign of a vow, patronage or political decision. The altar normally stood before the building, while procession and sacrifice unfolded outside. A basilica served law, commerce and meetings; a curia housed a council; a tabularium stored records. The forum joined these functions but did not replace markets, warehouses and specialised districts. Temple planning is treated in Roman Temples.
Baths combined heated rooms with palaestra, gardens, libraries, service corridors, furnaces and water supply. Temperature differences depended on heating systems, room orientation and air movement. A theatre had a semicircular cavea and stage building; an amphitheatre enclosed an elliptical arena; a circus extended around a long central barrier for chariot racing. These types should not be confused: they served different spectacles and audience flows. See Theatre in Ancient Rome and The Colosseum.
Housing ranged from the atrium domus and country villa to the multi-storey insula. Ground floors might contain shops and workshops, upper levels apartments of varied quality. Plans depended on land value, climate, access to water, ownership and rebuilding, so the "typical Roman house" remains a teaching model rather than a universal plan.
 Baths of Caracalla in Rome, built in the early 3rd century CE. Massive brick-faced concrete walls, vaults and service areas supported a complex of halls, pools and open spaces.
 Insula dell'Ara Coeli at the foot of the Capitoline in Rome, 2nd century CE. Its surviving storeys show that much urban architecture consisted of multi-level housing and shops.
Patrons, Builders and the Life of a Building
Buildings arose through many kinds of patrons: senate and emperor, civic magistrates, priestly colleges, military administrations, professional associations and private owners. An inscription on an architrave often celebrates the person who paid for construction or repair but does not name the designer, contractor and workers. Behind a monument stood architects, surveyors, redemptores or contractors, masons, brickmakers, carpenters, plasterers, mosaicists, hauliers and a large free, freed and enslaved labour force.
Stone was quarried, marked and transported; brick was produced in batches and stamped; columns and decorative elements might arrive from far away. Modularity aided organisation, but hand finishing, repair and local measures did not amount to modern standardisation. A building's life included alteration, added storeys, new veneers, earthquakes, fires and dismantling for spolia. Rome's mausolea make this particularly clear: an ancient core could become a fortress, garden, arena, palace or part of a new urban landscape.
 Tomb of Caecilia Metella on the Appian Way, late 1st century BCE. Its cylindrical drum on a square base was faced with travertine.
 Mausoleum of Augustus in the Campus Martius at Rome, begun in 28 BCE. The modern view reflects both the ancient core and extensive later alteration and restoration.
 Mausoleum of Hadrian in Rome, built in the 2nd century CE. Later fortified as Castel Sant'Angelo, it preserves the central core of the imperial tomb.
How Roman Architecture Is Studied
Architecture is studied through the building itself, masonry stratigraphy, foundations, mortars, formwork impressions, brick stamps, water pipes and building inscriptions. Plans, early photographs and excavation reports help distinguish ancient fabric from modern restoration. This is especially important where monuments were rebuilt after excavation for preservation or display: the cavea now visible at Ostia, for example, is clearer than the ancient remains but owes much to 20th-century restoration.
Vitruvius' On Architecture describes materials, orders, temples, public buildings, water supply and machines. His work is indispensable, but it presents the programme of an educated late Republican author, not a complete handbook of everyday practice across the empire. Archaeology sometimes confirms his advice and sometimes reveals different solutions. Images of buildings on coins, reliefs, mosaics and in Roman painting supplement ruins, but they can compress perspective, combine parts of a facade and emphasise symbolic meaning.
Reliable interpretation separates the date of initial construction from repair, later use and modern reconstruction. Roman architecture then appears not as a collection of impressive ruins but as a long process of design, labour and transformation of the urban environment.
Related Articles
- Art of Ancient Rome
- Roman Concrete
- Roman Aqueducts
- Roman Streets
- Roman Temples
- The Roman Forum
- Roman Baths
- Theatre in Ancient Rome
- The Colosseum
- Pompeii
- Ostia Antica
Literature and sources
- Vitruvius. De architectura.
- Adam, Jean-Pierre. Roman Building: Materials and Techniques. Routledge, 1994.
- Claridge, Amanda. Rome: An Oxford Archaeological Guide. Oxford University Press, 2010.
- Lancaster, Lynne C. Concrete Vaulted Construction in Imperial Rome. Cambridge University Press, 2005.
- Lancaster, Lynne C. Innovative Vaulting in the Architecture of the Roman Empire. Cambridge University Press, 2015.
- MacDonald, William L. The Architecture of the Roman Empire. Yale University Press, 1982-1986.
- Taylor, Rabun. Roman Builders: A Study in Architectural Process. Cambridge University Press, 2003.
- Ward-Perkins, J. B. Roman Imperial Architecture. Yale University Press, 1994.
- Smarthistory. Ancient Roman Architecture, an Introduction
- Smarthistory. Italo-Roman Building Techniques
- Archaeological Park of Ostia Antica. History and Urban Development
Interested in Ancient Rome beyond reading? Join Legio X Fretensis or explore our reenactment directions.


